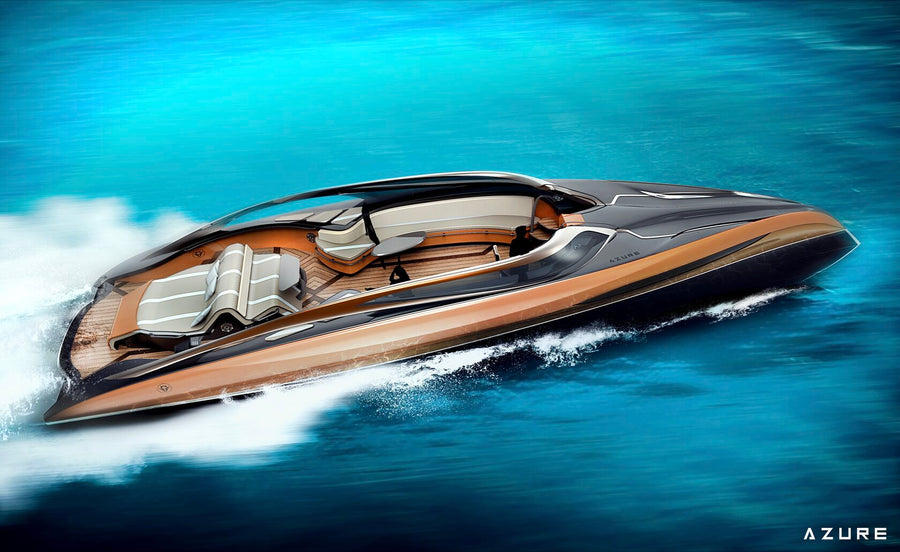
WANDERLUST 95 – original concept rendering by Arch. Franco Gnessi / DYD; Wanderlust95_01.jpeg (unbuilt design, not a photograph)

New construction

WANDERLUST 95 – 32.49 m (107 ft) Franco Gnessi / DYD Motor Yacht New Build

Price Upon request
Skip to product information
WANDERLUST 95 – original concept rendering by Arch. Franco Gnessi / DYD; Wanderlust95_01.jpeg (unbuilt design, not a photograph)
1/21

WANDERLUST 95 – 32.49 m (107 ft) Franco Gnessi / DYD Motor Yacht New Build

Price Upon request
Length107 ft
Beam22 ft
Cabins4
DesignerFranco Gnessi / DYD
  • Design can be developed around your brief
  • Brochure and general arrangement on request
  • No payment taken online

The design

About the design

Design project; shipyard and build contract to be confirmed

WANDERLUST 95 is a Franco Gnessi / DYD motor-yacht design supplied in the WONDERLUST folder. The designer’s dimensioned general arrangement shows 32.489 m (106.6 ft) overall, including the extended aft platform; “95” is retained as the model designation, not substituted for that drawing dimension.

The concept

An upright bow, dark panoramic glazing and layered outdoor decks give the concept a purposeful profile. The source renderings explore the way the aft platform, foredeck lounge, upper terrace and interior salon can become connected spaces for life close to the water.

Life aboard

  • Aft deck and platform: lounge seating, water access and tender arrangements are shown in several configurations, including an opened beach area with fold-out side sections.
  • Foredeck: seating, sun lounging and a pool are illustrated forward of the wheelhouse.
  • Upper terrace: the renderings show open-air seating, dining and shaded areas, including daytime and evening studies.
  • Interior: the supplied studies show a salon and dining space with extensive glazing, along with a light-toned owner’s cabin scheme.

General arrangement

The main-deck drawing places the salon and dining area between the aft leisure deck and the forward service and helm spaces. Below, the plan shows four guest staterooms, separate forward crew quarters and an aft machinery compartment. The twin shaft, propeller and rudder arrangement appears in the technical drawings. Final machinery, guest capacity and equipment inventory remain to be confirmed.

Specifications

Designer's drawing: length overall 32.49 m (107 ft), including the extended aft platform; beam 6.77 m (22 ft), draft 2.00 m (6.6 ft). Four guest staterooms, separate forward crew quarters and twin shaft lines are shown in the general arrangement. Engines, speeds, range, gross tonnage and construction material are still to be confirmed. The '95' name is the model designation rather than the yacht's measured overall length.

Design development and additional graphics

All eighteen supplied exterior and interior renderings are retained, together with three general-arrangement sheets. Some images show different deck, tender or pool configurations; these are design studies, not a promise that every depicted configuration is included in one build.

About the designer

Exterior design by Arch. Franco Gnessi / DYD. Contact Azure Yacht Group to discuss the source material, specification and next steps with the design team.

Project status

This is an unbuilt design project, not an available finished yacht. Shipyard appointment, final engineering, classification, equipment, contract price and delivery schedule remain subject to confirmation. Performance and range figures, where stated, are designer targets rather than sea-trial results.

Images and drawings: original designer-supplied concept renderings and design studies by Arch. Franco Gnessi / DYD, retained without AI enhancement, cropping or removal of credits. They are not photographs of a completed yacht. Rendered equipment and arrangements illustrate the concept and are not a confirmed inventory of included equipment.

Drawings

Side view

WANDERLUST 95 – original design drawing by Arch. Franco Gnessi / DYD; GA_vista superioe e vista laterale.jpg (unbuilt design, not a photograph)

Click the drawing to open it full size.

General arrangement

Deck plans

1 / 2
WANDERLUST 95 – original design drawing by Arch. Franco Gnessi / DYD; GA_layouts.jpg (unbuilt design, not a photograph)
WANDERLUST 95 – original design drawing by Arch. Franco Gnessi / DYD; GA_vista frontale e posteriore.jpg (unbuilt design, not a photograph)

Click a plan to open it full size.

The designer

About the designer

Arch. Franco Gnessi, founder of Dynaship Yacht Design (DYD)

Dynaship Yacht Design (DYD)

Franco Gnessi

Arch. Franco Gnessi founded Dynaship Yacht Design (DYD), now DYDXL Design Forge, in Latina, Italy. An architect trained at Rome's La Sapienza with post-graduate studies in naval architecture and hydrodynamics, he was technical director at the Itama shipyard and has taught yacht design in Rome and Pescara.

His studio handles the whole design path in-house, from hull lines and hydrodynamic calculations to 3D modelling and tank testing, for yachts from 15 m to 60 m and beyond.

  • Founder, Dynaship Yacht Design (DYD) / DYDXL Design Forge
  • Former technical director, Itama shipyard
  • Secretary General, AS.PRO.NA.DI (Italian yacht designers' association)
  • Concepts include GEKO 60, Bullet 200, Nautilus 650, Diamond and Wanderlust95
Franco Gnessi / DYD yachts

New construction

How a new build runs

Every custom build moves through the same six phases: concept confirmation and feasibility, contract and technical lock, engineering and production design, hull and superstructure, interior fit-out and systems, then commissioning and sea trials. Steel, aluminum and fiberglass builds each follow their own steps.

New construction

Talk to us about this build

Request the brochure, an indicative budget and timeline, or a call with our new-construction team.

Interested in this build?

Request the brochure and general arrangement, an indicative budget and timeline, or a call with our new-construction team. No payment is taken online.

Prefer to talk? Call (754) 444-6729 or email orders@azureyachtgroup.com.